Document type

Mill test certificate 3.1 (EN 10204) – contents, types, extraction

What an inspection certificate 3.1 is, how it differs from 2.1, 2.2 and 3.2, what it contains – and how the values per heat come out as a table. With example.

By Christian Gerloff · Published August 30, 2026

In short: A mill test certificate 3.1 – in the standard's own words an inspection certificate 3.1 according to EN 10204 – is the manufacturer's proof that the delivered batch meets the ordered product standard: with the chemical composition and the mechanical test results per heat, validated by an authorised inspection representative independent of the manufacturing department. Anyone who buys steel, castings, forgings or pipes receives one with every delivery. Tiro reads such certificates from PDFs and scans and returns them as a table – in the example 13 header fields and 5 heats with 15 values each from two separate tables, merged into one row per heat.

Below is the complete example: the certificate, the extracted data and the result in the app.

The certificate types of EN 10204 compared

EN 10204 defines four types of inspection documents for metallic products. They differ in whether test results are included, what was tested and who signs:

TypeNameTest resultsValidated by
2.1Declaration of compliance with the ordernone – only confirmation that the delivery complies with the ordermanufacturer
2.2Test reportresults of non-specific inspection (not necessarily on the delivered batch)manufacturer
3.1Inspection certificateresults of specific inspection on the products deliveredmanufacturer's authorised inspection representative, independent of the manufacturing department
3.2Inspection certificateas 3.1manufacturer's representative and the purchaser's authorised representative or an inspector designated by official regulations

In purchasing, 3.1 is the default as soon as load-bearing, pressure-retaining or safety-relevant parts are involved: rules such as the Pressure Equipment Directive or EN 1090 usually require specific inspection with traceability to the heat for such materials. Which type has to be supplied is always defined by the purchase order.

What an inspection certificate 3.1 contains

The layout differs from mill to mill; the content follows the product standard and is therefore remarkably similar:

  • Header: certificate number and type, manufacturer and works, purchaser, PO and delivery note number, product (e.g. heavy plate, pipe, bar), standard and grade (EN 10025-2, S355J2+N in the example), delivery condition (+N, +AR, +M …), dimensions and total weight.
  • Identification per item: heat number (cast), plate/pipe/coil number, pieces, weight – the bridge between the certificate and the physical material in the yard.
  • Chemical composition (heat analysis): mass fractions in % per heat – C, Si, Mn, P, S, for alloyed grades Cr, Ni, Mo, V, Nb …, often with the carbon equivalent CEV. Next to them the limits of the standard for comparison.
  • Mechanical properties: tensile test with yield strength ReH, tensile strength Rm and elongation A; Charpy impact test with test temperature (−20 °C for J2) and impact energy KV2 as three individual values plus the average; depending on the product hardness, bend test, ultrasonic testing.
  • Validation: statement that the products comply with the requirements of the order, name and signature of the inspection representative, date – with certificates via EDI or portal mostly digitally signed today.

Who receives certificates – and what has to happen with them

Whoever produces material writes certificates – whoever buys material from many suppliers receives them: incoming inspection, quality assurance and materials engineering at steel fabricators, valve and pressure equipment makers, shipyards, plant and machine builders. Every delivery brings a 3.1 – from every mill and stockholder in a different layout, often scanned or faxed. Before release the values per heat have to be recorded and checked against the standard and the company's own specification; afterwards they stay in the material database or the construction file for traceability. That retyping – and the transcription errors that come with it – is the work that can be automated.

Extracting certificates: from PDF to material table

A PDF-to-Excel converter copies the page layout into cells. For a mill certificate that means chemistry and mechanics stay two separate blocks, the specification limits land between the results, and the heat number has to be matched by hand. Tiro works with fields instead of layout: you define once which header fields and which columns per heat you need, and every certificate – whichever mill it comes from – runs into the same table. Numbers are normalised by default: 0.014 % phosphorus is a number, −20 °C is a signed number, and the printed average of the three impact values is taken as instructed. What comes out of Tiro, Excel can compare against your limits right away. The quality assurance page shows the same idea for laboratory reports and certificates of analysis; scanned or photographed certificates work as shown under PDFs & scans.
Example: from document to table

A fictional document, one inbox, one run in Tiro — shown unchanged. Company, people and figures are invented.

1. The document

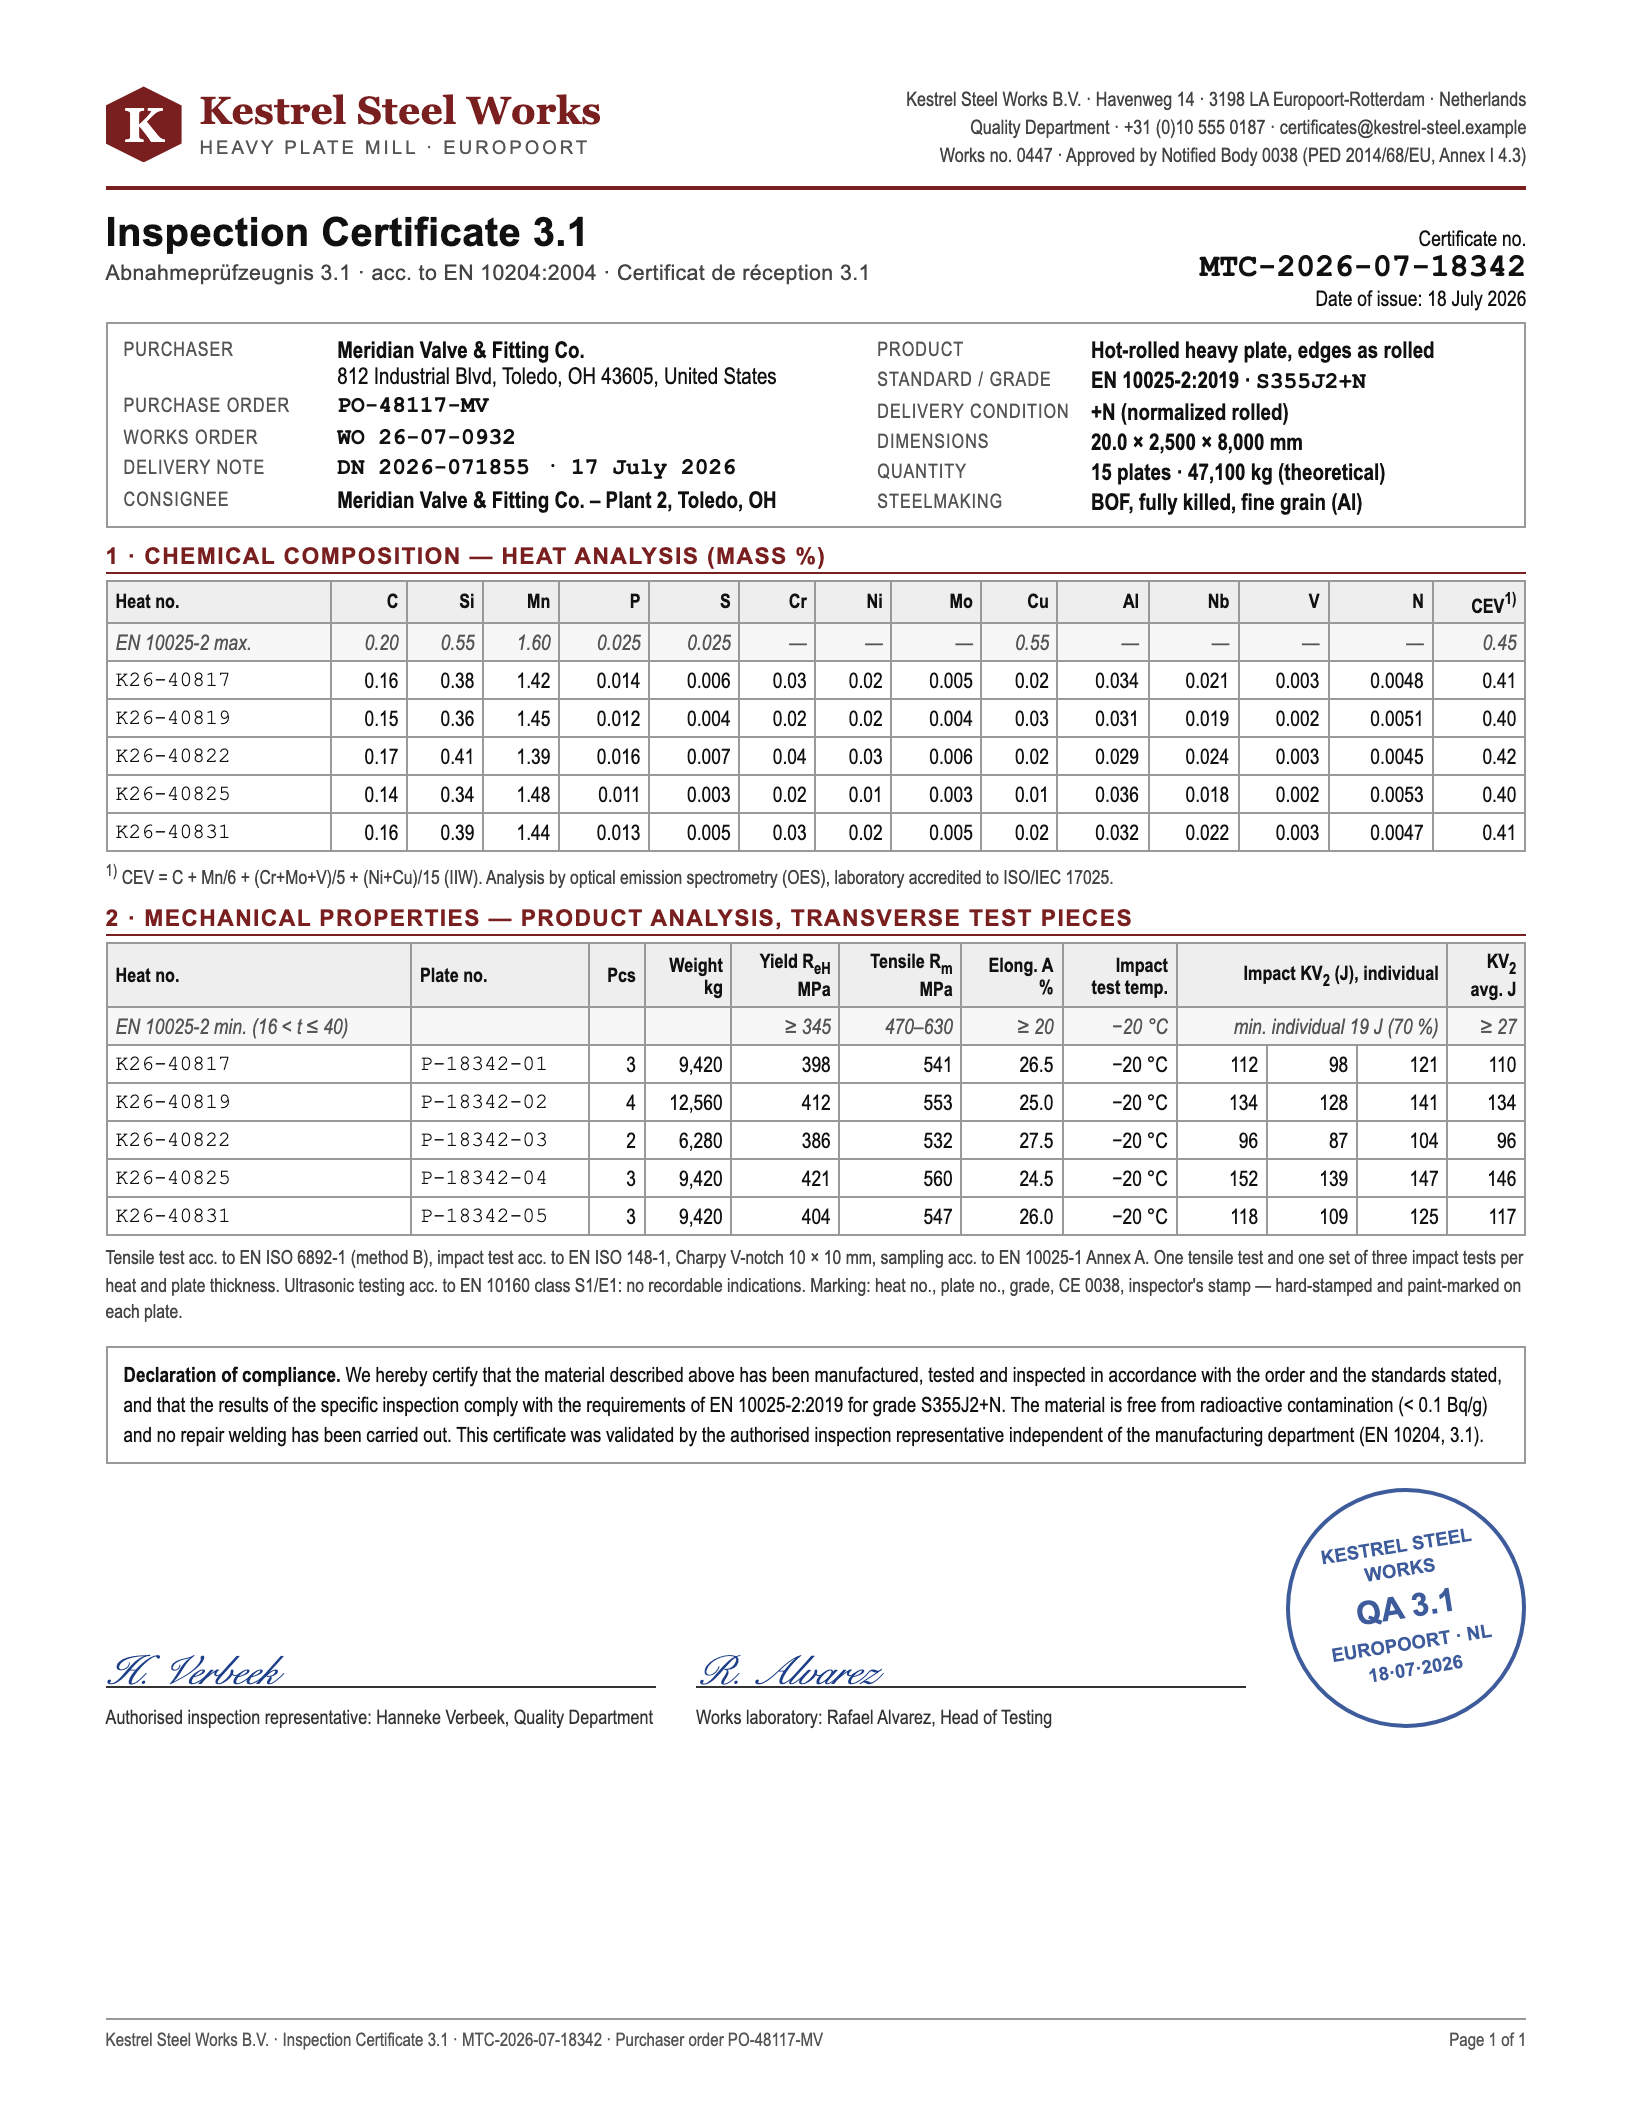
Example inspection certificate 3.1 acc. to EN 10204 of the fictional Kestrel Steel Works for S355J2+N heavy plate with heat analysis and mechanical properties for five heats
Open the example PDF: Inspection certificate 3.1 (PDF, one page)

2. The extracted data

Header fields once per document, the table as one row per line item — dates as dates, numbers as numbers. The first rows are expanded, the rest follows behind.

Header fields
FieldValue
Certificate no.MTC-2026-07-18342
Certificate type3.1
Date of issueJul 18, 2026
ManufacturerKestrel Steel Works B.V.
PurchaserMeridian Valve & Fitting Co.
Purchase orderPO-48117-MV
Delivery noteDN 2026-071855
ProductHot-rolled heavy plate, edges as rolled
StandardEN 10025-2:2019
GradeS355J2+N
Delivery condition+N (normalized rolled)
Dimensions20.0 × 2,500 × 8,000 mm
Total weight (kg)47,100
Line items (5)
Heat no.Plate no.PcsWeight (kg)C (%)Si (%)Mn (%)P (%)S (%)CEVYield ReH (MPa)Tensile Rm (MPa)Elongation A (%)Impact test temp. (°C)Impact KV2 avg. (J)
K26-40817P-18342-0139,4200.160.381.420.0140.0060.4139854126.5-20110
K26-40819P-18342-02412,5600.150.361.450.0120.0040.441255325-20134
K26-40822P-18342-0326,2800.170.411.390.0160.0070.4238653227.5-2096
K26-40825P-18342-0439,4200.140.341.480.0110.0030.442156024.5-20146
K26-40831P-18342-0539,4200.160.391.440.0130.0050.4140454726-20117

3. What it looks like in Tiro

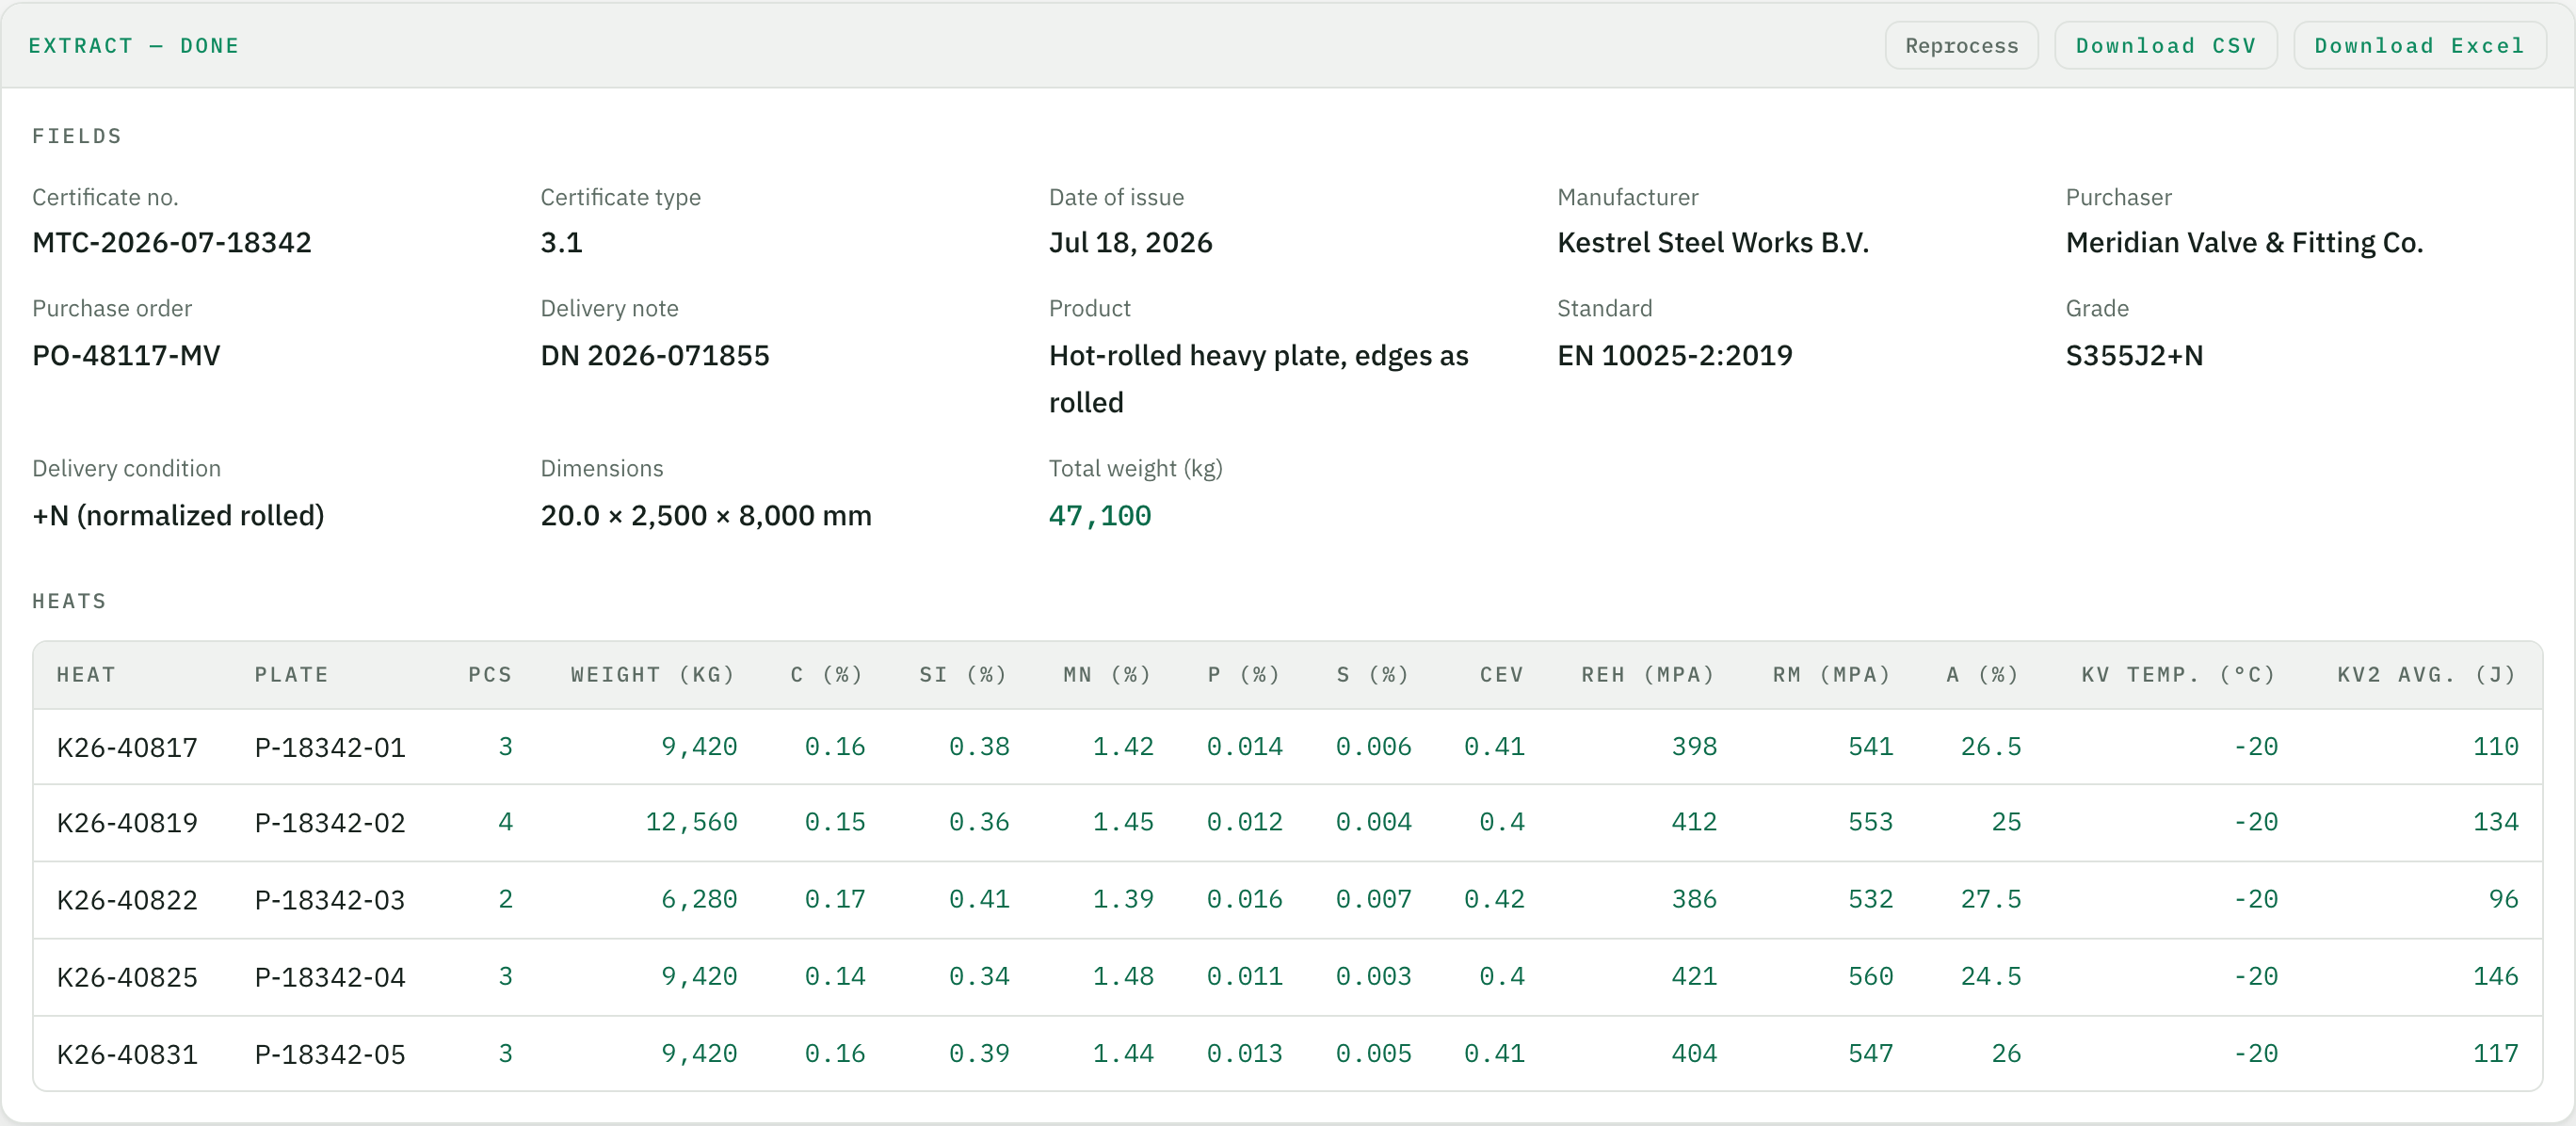
The result in the browser, right after the upload. From here it is one click to Excel or CSV.

The result in Tiro – header fields of the mill test certificate and one row per heat with chemistry and mechanical values, with download as CSV or Excel

How it works

  1. Create a "Mill test certificates" inbox

    After signing up you give the inbox a name. On the first upload the AI proposes the fields – certificate number, grade, standard, one table with the heats. You decide which elements and test values you need and adjust the names once.

  2. Upload certificates

    From any mill or stockholder, in any layout – every PDF is read on its own. Scanned or faxed certificates work exactly like digitally created ones.

  3. Download the table

    One row per heat with chemistry and mechanical values as real numbers. Excel or CSV – ready for the incoming inspection, the limit check against your specification or the material database.

Frequently asked questions

What is the difference between a 2.2 test report and a 3.1 inspection certificate?

Both contain test results, but from different tests: the 2.2 test report gives results of non-specific inspection – the manufacturer tests according to its own procedures, not necessarily on the delivered batch. The 3.1 inspection certificate contains results of specific inspection on the products delivered, validated by the manufacturer's authorised inspection representative who is independent of the manufacturing department. That is why orders for load-bearing or pressure-retaining parts usually call for a 3.1.

What does MTC or "mill cert" mean?

Mill test certificate (MTC), mill certificate, works certificate, material test report (MTR) and inspection certificate 3.1 are everyday names for the same document. The standard's own term is inspection certificate 3.1 according to EN 10204; in the US market the ASTM/ASME equivalent is usually called a material test report.

When do I need a 3.2 certificate instead of 3.1?

When the purchaser or an independent body is to validate the inspection itself: a 3.2 is signed by the manufacturer's authorised inspection representative and by the purchaser's authorised representative or an inspector designated by official regulations (such as a notified body). Typical for pressure equipment of higher categories, shipbuilding with a classification society and safety-critical parts – the purchase order defines which type has to be supplied.

What does EN 10204 regulate?

The standard "Metallic products – Types of inspection documents" (current edition 2004) defines which inspection documents exist (2.1, 2.2, 3.1, 3.2), what they confirm and who signs them. What is tested and which values are acceptable is not in EN 10204 but in the product standard – EN 10025-2 for S355J2+N in the example – and in the purchase order.

How do I get the values of a mill test certificate into Excel?

Upload the certificate as PDF, scan or photo to an inbox – Tiro returns the header fields (certificate number, grade, standard, delivery condition, PO number) and one row per heat with heat analysis and mechanical values, as Excel or CSV. Certificates from other mills run into the same table because the fields count, not the layout.

Does it work when chemistry and mechanics are in two separate tables?

Yes – that is the normal case and the example above shows it. The certificate lists the heat analysis in one table and the tensile and impact tests in another; Tiro merges both by heat number into one row per heat and leaves the specification limit rows out, as instructed in the field definition.

Can I check the values against my own limits?

Not yet inside Tiro – the table gives you the values as real numbers, so a limit check in Excel is one formula per column. A rule check directly in the app is planned as part of the review step.

Where are the documents processed and how long are they kept?

The app runs on servers in Germany, AI processing goes through AWS Bedrock in the EU region Frankfurt, with no training on your data. Retention is set per inbox – down to "delete right after export".

What does it cost?

Getting started is free – 20 pages per month, no credit card. One page is one credit, so a one-page certificate costs one credit. Paid plans differ only in the number of pages.